
 Business License

Quality Control in Flotation Cell Manufacturing
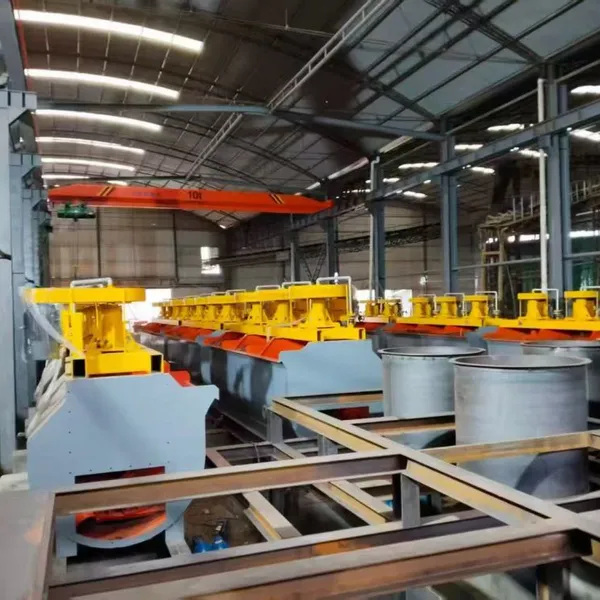
A flotation cell looks simple from the outside: a tank, a rotor, a drive and an air pipe. Inside, it is a pressure vessel for pulp and a precision machine for bubble generation. Weak quality control in flotation cell manufacturing shows up as poor recovery, high reagent consumption and early liner failure rather than as an obvious breakdown.
This guide follows a cell from incoming steel to the loaded container and lists the control points a buyer can verify on the floor. It covers material checks, welding, machining, assembly and trial running, plus the documents that travel with the machine.
Henan Amill Machinery Equipment Co Ltd builds flotation cells for gold, copper, lead-zinc and other mineral processing circuits, and the company covers process design, equipment selection, manufacturing and commissioning.
1. Flotation Cell Quality Control: Incoming Material Checks Before Any Cutting Starts
Flotation cell quality control starts at the steel yard, not at the welding bench. A supplier that skips incoming inspection spends the rest of the build chasing problems, so material control means checking what arrived against what was ordered before it enters the line.
Steel plate for tanks and structural parts is verified against the material certificate, a mill test report that states grade, chemistry and mechanical properties. The inspector compares the certificate number with the heat number stamped on the plate. Roughly one plate in ten is then re-tested by a portable spectrometer to confirm the certificate is honest.
Castings are the parts most likely to hide defects, and they sit near the centre of any flotation cell quality control plan. Impellers and stators are cast in wear-resistant alloy, and each batch is checked for blowholes, sand inclusion and cracks before machining. A casting with a visible defect is rejected here, because a hidden void inside an impeller will open under load and destroy the rotor.
Wear liners, bearings and motors carry their own checks. Rubber or polyurethane liners are measured for thickness, hardness and bonding, usually with a durometer and a simple peel test. Bearings are checked for clearance and markings, and motors are verified against nameplate data before they are wired. Any item that fails a check is quarantined and tagged, with the fault written on the tag.
2. Welding Quality Standard and Weld Inspection
Welding decides whether the tank holds pulp and whether the frame holds its shape. A flotation cell is a welded structure under vibration, and the welding quality standard applied at the works should be written into the order rather than left to the workshop. Flotation cell quality control leans on this stage more than on any other.
Edge preparation comes first. Plate edges are bevelled to the drawing angle, cleaned of rust and oil, and the joint is fitted with a controlled root gap. Poor fit-up forces the welder to fill a gap with extra passes, and that is where distortion and slag inclusion begin. Root gap, bevel angle and alignment are measured before the first pass.
The welding procedure is fixed for each joint type, covering current, filler, preheat where needed, and the number of passes. The same procedure is used for repeat units, and consumables are stored dry, because damp electrodes are a common and quiet cause of porosity.
After welding, the joints are inspected in three layers. Visual inspection checks bead shape, leg length and cleanliness, and the acceptance limits for undercut and porosity follow the agreed welding quality standard. Undercut is typically limited to a small fraction of plate thickness, and isolated porosity of a stated size is allowed while clustered porosity is rejected.
Surface and near-surface flaws are then checked by dye penetrant or magnetic particle testing on critical joints. Butt welds on load-bearing parts go to ultrasonic testing, and where the specification calls for it, to radiographic testing. Each result is attached to the joint number, so a welding quality standard is a traceable record rather than a verbal promise.
Post-weld measurement closes the loop. The tank is checked for roundness, straightness and flange position after the heat has settled, because welding always pulls a structure a little. Dimensions that matter, such as rotor mounting faces and discharge openings, are re-measured against the drawing and corrected before machining.
| Stage | What is checked | Typical instrument or record |
|---|---|---|
| Incoming steel | Grade, chemistry, heat number against drawing | Material certificate, portable spectrometer |
| Castings | Blowholes, sand inclusion, cracks on impeller and stator | Visual inspection, batch record |
| Liners and wear parts | Thickness, hardness, bonding to backing | Durometer, sample peel test |
| Fit-up and welding | Bevel angle, root gap, bead profile, undercut | Gauges, visual inspection record |
| Weld testing | Surface flaws on critical joints, internal flaws on butt welds | Dye penetrant, ultrasonic testing |
| Machining | Shaft runout, impeller balance, flange flatness | Dial gauge, balancing machine, straight edge |
| Assembly | Rotor to stator clearance, bearing play, seal fit | Feeler gauge, bearing temperature log |
| Trial run | Airflow, speed, current, temperature, noise | Trial run report, tachometer, clamp meter |
3. Machining Accuracy: Shaft, Impeller and Flanges
Machining converts a welded and cast structure into a running machine, and tolerances here are tight because the rotor turns at speed in a slurry that punishes any imbalance. A few thousandths of a millimetre at the bearing translate into vibration that grows with every running hour.
The main shaft is checked for concentricity and total runout along its length, usually with a dial gauge on a lathe or an inspection stand. Runout at the bearing seats and at the impeller mounting face is measured separately, because a shaft can be straight overall yet still have a bent seat. Bearing seats are ground to a fit that matches the bearing bore, and mounting faces are machined square to the axis.
Impeller dynamic balancing is the step that most influences smooth running. The bare impeller is balanced on a dynamic balancing machine, and the residual unbalance is reported in gram millimetres per kilogram. A well-balanced impeller is usually brought down to a few gram millimetres per kilogram, and the exact limit is agreed with the buyer. Mass is removed by drilling or grinding at the correct plane rather than by guesswork.
Flange flatness matters for sealing and for bolting to adjacent parts. Flange faces are checked with a straight edge and feeler gauge, and the flatness is held within a stated fraction of a millimetre across the full face. Bolt hole pitch and diameter are verified with the drawing, because a flange with the wrong hole pattern still will not assemble.
4. Assembly Control: Clearances, Bearings and Seals
Assembly is where the machined parts become a working cell, and small errors here are hard to correct after shipment. This stage is documented with measured values, and our team records the key clearances of every unit on a single assembly sheet.
Rotor to stator clearance is the critical dimension for flotation performance. The gap between the impeller and the stator influences the shear and the airflow pattern, and a gap outside the design range changes bubble size and recovery. Clearance is measured at several points around the rotor, and the readings must be even, because an uneven gap points to a misaligned shaft or stator. A typical design gap of around 8 mm is set with feeler gauges and written into the assembly record.
Bearing fit and running clearance come next. Bearings are pressed or heated into place, and axial play is checked with a dial gauge before the housing is closed. Lubrication is verified by type and quantity, and the oil path is confirmed to reach the bearing. A bearing that is over-greased runs hot, so quantity matters as much as brand.
Seals and lubrication lines are fitted and pressure-tested where the design allows. Shaft seals are checked for correct seating, and the air supply path through the hollow shaft is tested for leaks. Small air leaks are easy to fix at the works and awkward on site, so they belong on the assembly checklist.
5. Trial Running, Manufacturing Inspection and Release Documents
Every cell is run before it is packed, and the trial run is the last technical gate of manufacturing inspection. It proves that the assembled machine turns freely, takes power correctly and holds temperature.
During the no-load run, engineers watch bearing temperature from cold start to steady state, and a typical rise of around 35 K above ambient is accepted, while a climb that continues after thermal stability stops the test. Bearing housing temperature is logged at intervals, and vibration and noise are noted as simple indicators of gear, coupling or bearing trouble.
The loaded run introduces air and liquid and checks the flotation functions. Airflow is measured at the design setpoint and should hold steady across the adjustment range, with a typical cell delivering in the range of 0.5 to 3 cubic metres per minute depending on size. Impeller speed is measured with a tachometer, and motor current is read with a clamp meter at design pulp density. A current reading above the rated figure signals that the rotor is biting harder than expected, so the cause is investigated before release.
The release documents are the buyer's evidence that all of this happened, and they travel with the shipment. The table below lists what usually accompanies a cell and what each proves in a manufacturing inspection.
| Document | What it confirms |
|---|---|
| Material certificates | Steel and casting grades match the drawing and order |
| Weld inspection records | Visual, penetrant and ultrasonic results against the stated welding standard |
| Machining inspection sheet | Shaft runout, impeller balance value and flange flatness |
| Assembly clearance record | Rotor to stator gap, bearing play and seal fit values |
| Trial run report | Speed, airflow, motor current, temperature rise and noise note |
| Motor test data | Nameplate match, insulation check and direction of rotation |
| Packing list | Machine serial numbers, loose parts, tools and spares |
Two field cases show how these gates catch problems before they reach a site. Both concern flotation equipment, and both were resolved at the works rather than after delivery, because the inspection records made each fix traceable.
Not long ago, a copper concentrator in South America ordered a bank of cells with cast impellers. During welding inspection of the tank frames, ultrasonic testing found lack of fusion on one butt weld, roughly 40 mm long, and dye penetrant on the same joint confirmed a surface crack at the toe. The joint was cut out and re-welded, then re-tested and cleared. The impeller was re-balanced, with residual unbalance brought down to about 6 g mm per kg from a starting value near 40, after which the rotor to stator gap was reset to roughly 8 mm around the full circumference.
Some time ago, a lead-zinc project in Africa reported a hot bearing on one cell after a short run on site. The works trial record showed the housing had settled near a 35 K rise, so the fault pointed to lubrication. The grease quantity was corrected and the temperature returned to normal within a few running hours.
6. FAQ: Quality Control in Flotation Cell Manufacturing
These questions come up most often when a buyer prepares to visit a works or to review a set of records. The answers describe the internal practice at Amill Machinery Equipment, and they can be adapted to your own order.
6.1 What documents should come with a flotation cell?
A complete package usually includes material certificates for the steel and the castings, weld inspection records covering visual and ultrasonic results, and a machining sheet listing shaft runout, impeller balance and flange flatness. It should also carry the assembly clearance record for rotor to stator gap and bearing play, plus the trial run report with speed, airflow, motor current and temperature rise.
Motor test data and a packing list with serial numbers complete the set. Amill Machinery Equipment issues this manufacturing inspection pack for every unit, and the buyer should compare each item against the packing list before dispatch.
6.2 How is welding quality standard verified in practice?
The welding quality standard is written into the order and then checked in three layers. Visual inspection covers bead profile, leg length, undercut and surface porosity against the stated limits. Critical joints then receive dye penetrant or magnetic particle testing for surface and near-surface flaws, and butt welds on load-bearing parts receive ultrasonic testing for internal defects.
After welding, the tank is re-measured for roundness, straightness and flange position, because heat always pulls the structure. Records of each layer travel with the machine so the buyer can trace any joint back to its test result.
6.3 Why does impeller balancing matter so much?
An unbalanced impeller turns a smooth machine into a vibrating one, and vibration shortens bearing life and loosens fastenings. Every impeller is balanced on a dynamic machine, and residual unbalance is reported in gram millimetres per kilogram. A well-balanced unit is usually brought down to a few gram millimetres per kilogram, and mass is removed at the correct plane rather than by guesswork.
This step also protects the stator and the tank from repeated impact, which is why it belongs on the release checklist rather than on a site repair list.
6.4 What is checked during the trial run before shipment?
The trial run has two parts. A no-load run settles the mechanical assembly and watches bearing temperature, vibration and noise from cold start to steady state, with a rise of around 35 K above ambient typically accepted. A loaded run then introduces liquid and air, measuring airflow at the design setpoint, impeller speed with a tachometer and motor current at design pulp density.
An unusual noise, a current reading above the rated figure or a temperature that keeps climbing all stop the test. Only a cell that holds steady values is released for packing.
6.5 What defects should a buyer look for during a site visit?
A buyer should look at weld appearance, especially undercut and surface porosity on stressed joints, and ask for the ultrasonic test records behind them. Check the shaft and impeller for handling marks, and ask for the balance value rather than accepting a verbal assurance. Look at guard alignment and bolted joints, since loose fasteners indicate rushed assembly.
During the trial run, watch bearing temperature and listen for unusual noise. A manufacturing inspection pack with measured values, rather than a simple pass stamp, is the sign of a factory that runs real flotation cell quality control and checks its work.
Flotation cell quality control is a chain of small checks, and each link is cheap while a missed one is not. A verified material certificate, a tested weld and a balanced impeller cost a few hours at the works and save weeks on site.
Ask for the records, compare them with the packing list, and watch the trial run rather than trusting a summary. Henan Amill Machinery Equipment provides process design, equipment selection, manufacturing, delivery and commissioning, with a full manufacturing inspection pack for every machine.
Recently Posted
-
What Is a Lead Zinc Flotation Plant? A Complete Overview
October 16, 2026A lead zinc flotation plant definition is the starting point of this overview, and the term describes a mineral processing install Read More
 -
Screening Plants for Indonesian Nickel Laterite
October 16, 2026Indonesia sits at the center of the global nickel supply chain, and most of that output comes from laterite ore mined in Sulawesi, Read More
 -
Grinding Circuit Specifications for Ore Beneficiation
October 15, 2026Grinding circuit specifications are the backbone of every mineral processing flowsheet, because the mill sets the size distributio Read More
 -
Gold CIL vs Gold CIP: Which Circuit Fits Your Ore
October 15, 2026The gold cil vs cip question comes up in nearly every cyanidation project review, and the answer is rarely obvious from the head g Read More

Contact Us
Recommended Products
-
 200 Tpd High Recovery Lead-zinc Ore Flotation PlantUS$ 15000MOQ: 1 Combo
 -
China Hot Sale 50-600 Tpd Copper Ore Flotation Plant With Rich ExperienceUS$ 20000MOQ: 1 Combo
-
Copper Ore Processing Flotation PlantUS$ 25000MOQ: 1 Combo
-
Hard Rock Gold Processing CIL PlantNegotiableMOQ: 1 Set
-
Gold Ore CIL Processing PlantNegotiableMOQ: 1 Set
-
Gold CIL Plant With One Stop Gold Processing EquipmentNegotiableMOQ: 1 Set
-
Gold CIP Plant for Efficient Carbon-in-Pulp Gold RecoveryNegotiableMOQ: 1 Set
-
Gold CIL Plant Engineering Design Service Metallurgical Process OptimizationNegotiableMOQ: 1 Set
-
Gold Extraction CIL Processing Plant High Efficiency Carbon Leach Gold ProcessUS$ 5000MOQ: 1 Set
-
Copper Ore Flotation Beneficiation ProcessNegotiableMOQ: 1 Set

-
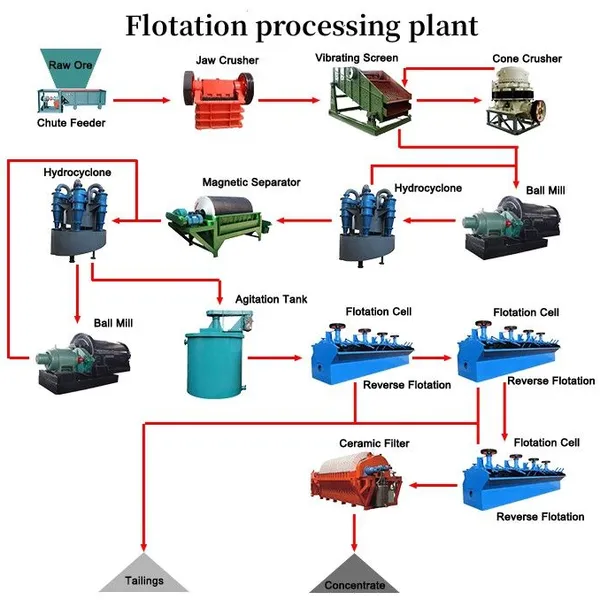
Copper Flotation Plant With Advanced Flotation Machine, Customized Mineral Processing Solution, Stable Copper RecoveryNegotiableMOQ: 1 Set
-
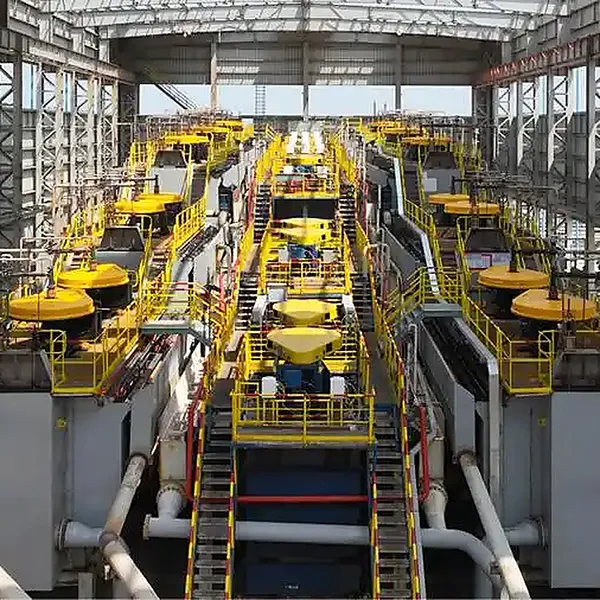
Mobile Crusher | Crawler and Wheeled Crushing PlantNegotiableMOQ: 1 Set
-
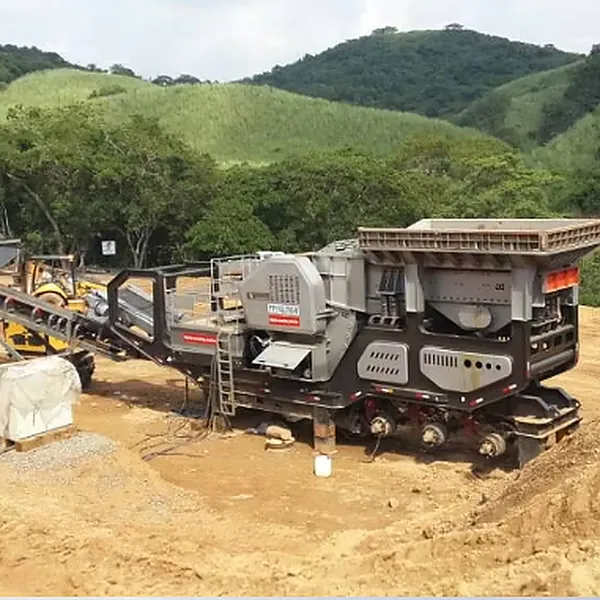
Jaw Crusher Price ,big Stone Jaw CrusherUS$ 25000MOQ: 1 Set
-
100- 500 Tpd Gold CIL CIP Processing PlantUS$ 25000MOQ: 1 Set
-
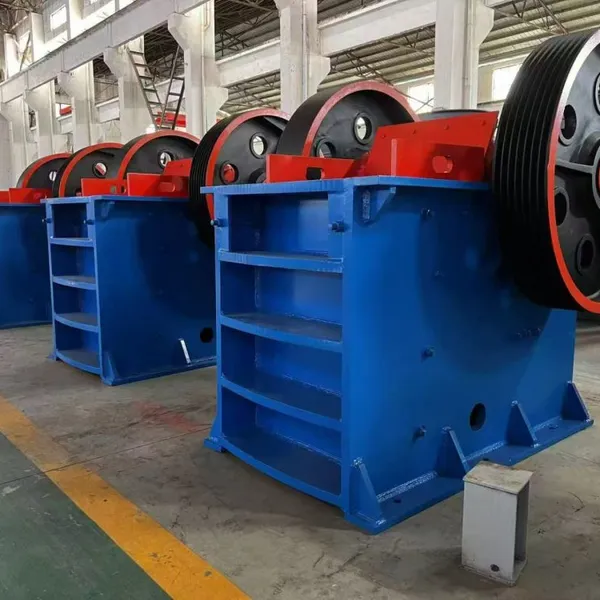
River Stone Granite Stone Crusher PlantUS$ 25000MOQ: 1 Combo
-
500 Tpd Rotary Kiln Gypsum Production Line for Sale in AfricaUS$ 25000MOQ: 1 Combo
-
Gold CIL CIP Extraction Plant 100-300 TPD Activated Carbon Leaching 95% Recovery Rate EPC ProjectNegotiableMOQ: 1 Set
-
Gold CIL CIP Leaching Plant 100-500 TPD Activated Carbon Leaching High Efficiency EPC ProjectNegotiableMOQ: 1 Set
-
YK Series Circular Vibrating Screen — Heavy-Duty Mining ScreeningNegotiableMOQ: 1 Acre
-
C Series Non-Welded Frame Jaw Crusher — Primary Crushing for Hard RockNegotiableMOQ: 1 Acre